| 4 Bedrooms | |
| 3 Bathrooms | |
| 479 m2 Built area | |
| 2,775 m2 Plot area |
Located in the hills of Benahavís, Montemayor occupies an exceptional setting where elevation, nature, and privacy come together harmoniously. Just a few minutes’ drive from Marbella and the coast, yet removed from the noise and density of urban life, it offers a sense of disconnection without isolation. It combines privacy and natural surroundings with access to one of the most established and exclusive lifestyles in Southern Europe.
Montemayor is defined by space, seclusion, and a deep connection to its natural surroundings. Days unfold amid open views, abundant natural light, and a sense of calm that permeates the entire home. Outdoor living becomes part of daily life, where terraces, gardens, and landscapes are enjoyed to the fullest. It is a lifestyle defined not by movement, but by space, privacy, and time. The result is an environment where the architecture feels fully integrated and where every element has been designed in harmony with the land to which it belongs.
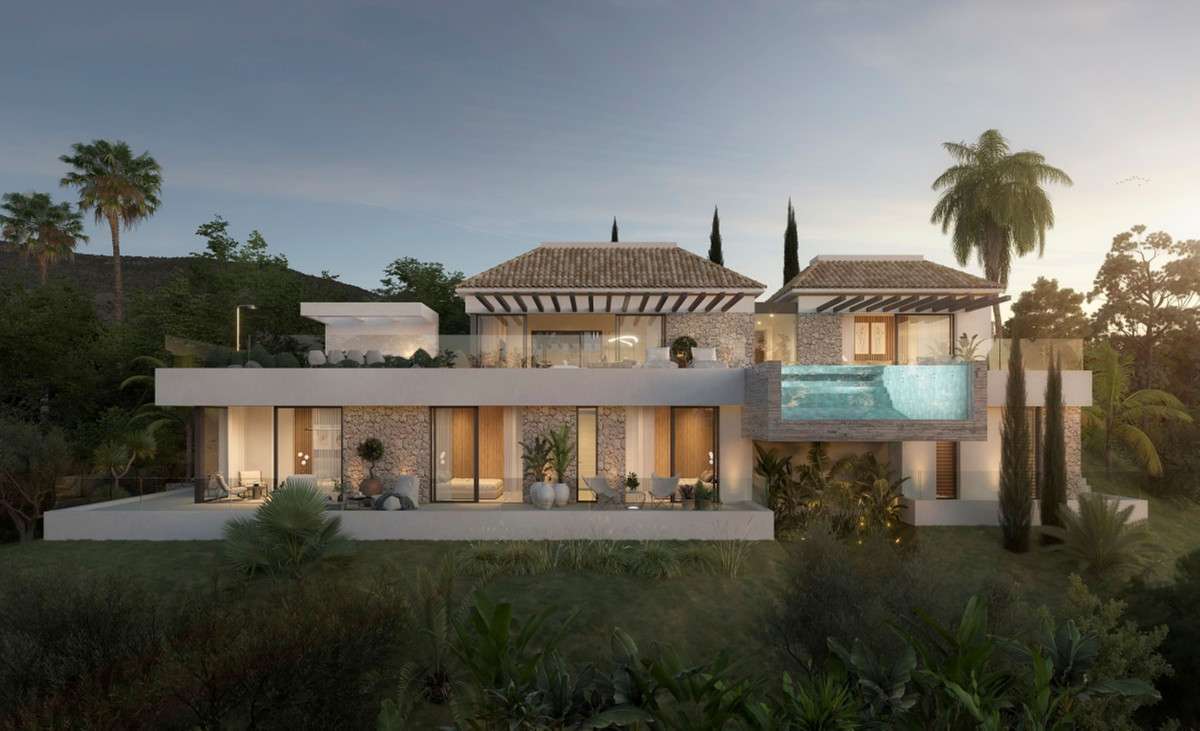
The villa has been conceived as a private retreat where architecture, landscape, and light come together naturally. The spaces open onto the outdoors, allowing views, fresh air, and natural light to become part of daily life. A home designed to enjoy time, space, and tranquility.
This property is located on a 2,775 m² lot and has a total floor area of 479 m² spread over two floors, with a total of 4 bedrooms, 3 bathrooms, and a guest restroom.
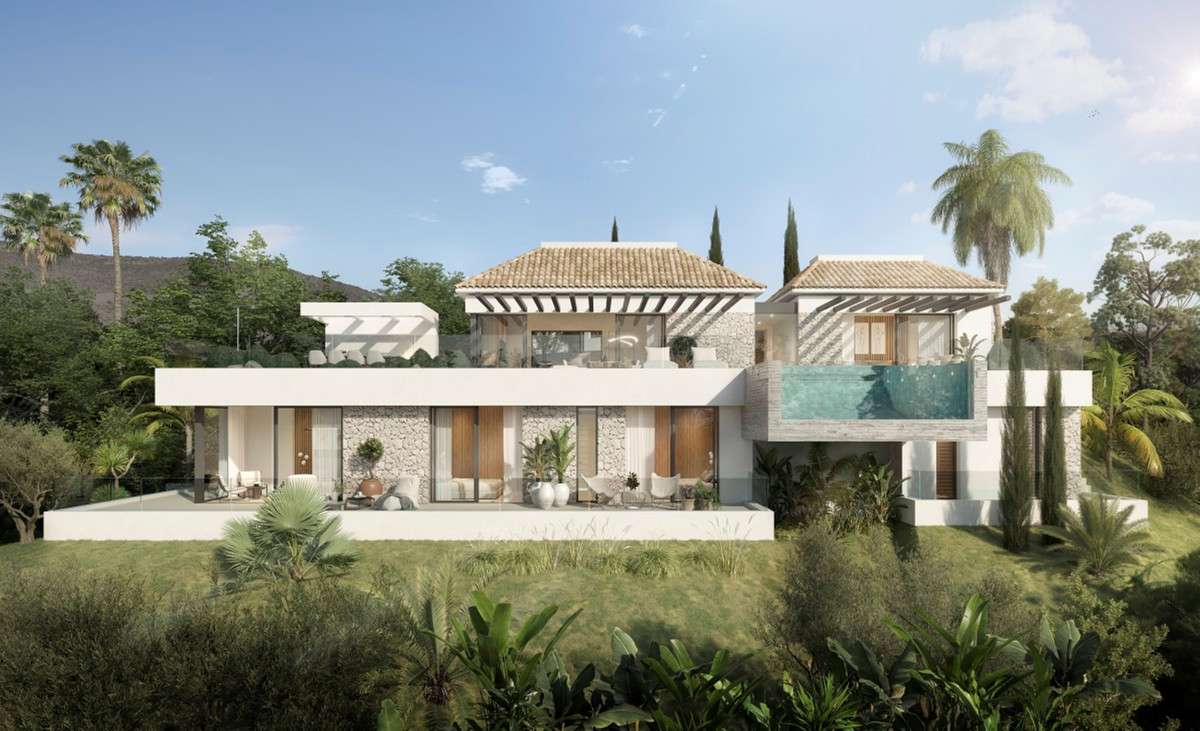
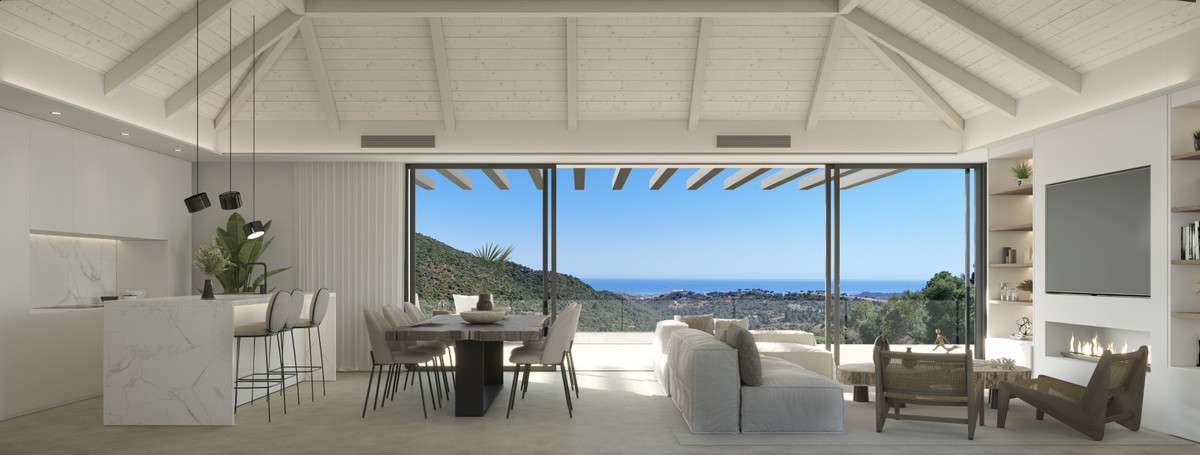
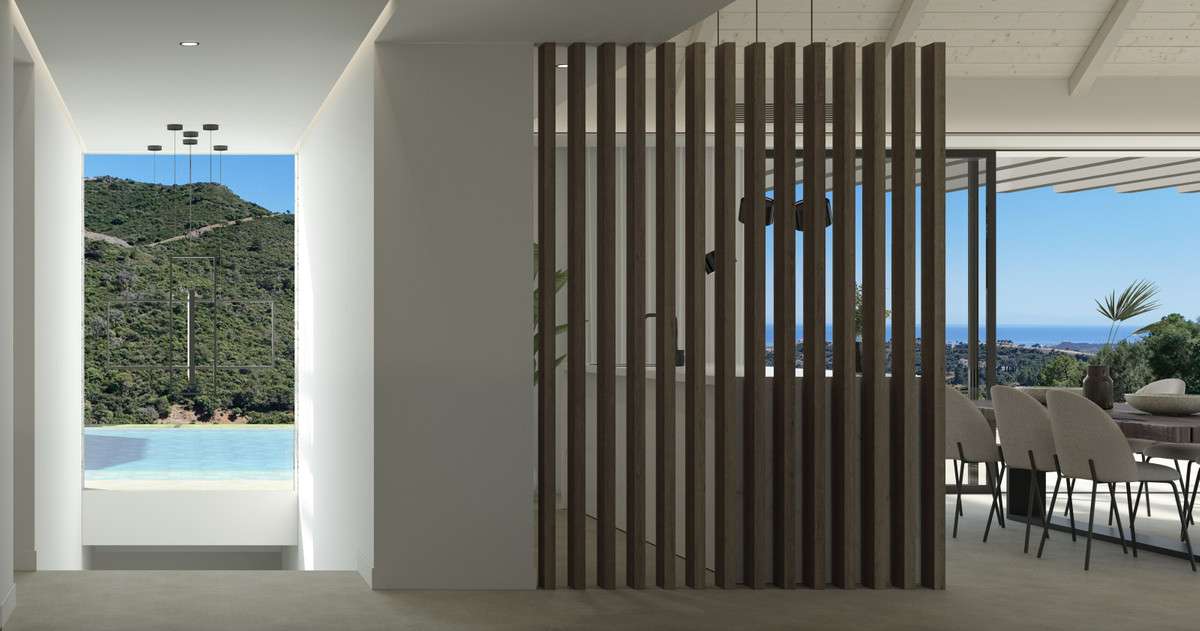
The home is arranged across two staggered levels that gently adapt to the natural topography of the site, creating a sense of lightness, balance, and harmony. The main living area opens completely to the outdoors through expansive glass surfaces, seamlessly connecting the interior spaces with generous terraces and a spectacular cantilevered infinity pool, designed as the home’s most distinctive feature.
The design combines clean lines and pure geometries with carefully selected natural materials. The pergolas with exposed beams reinterpret Mediterranean tradition from a contemporary perspective, creating outdoor spaces designed to be enjoyed year-round.
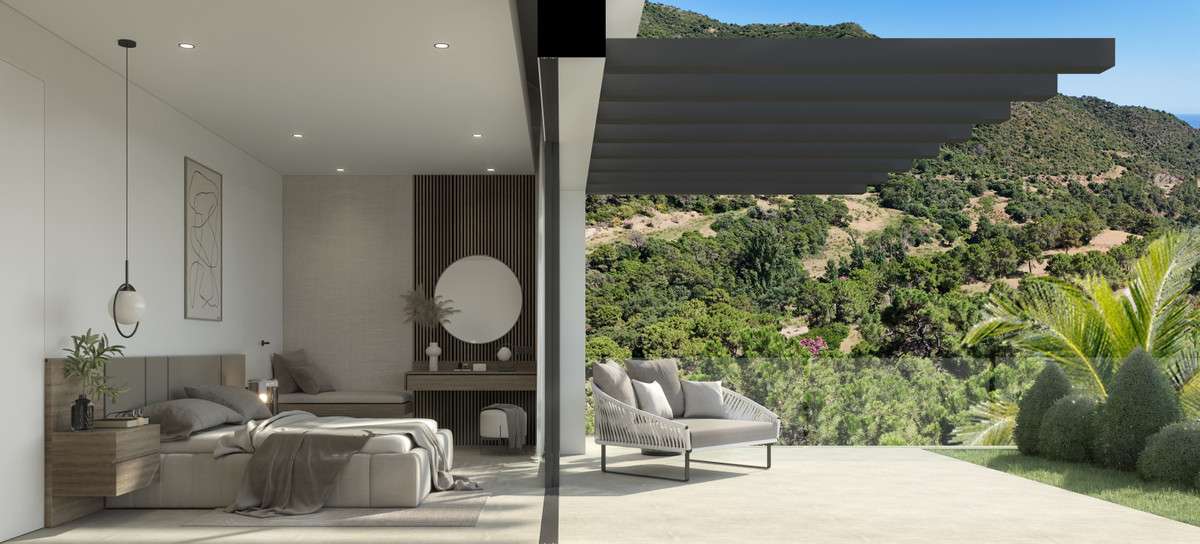
On the lower level, the more private areas blend with the garden through large windows, reinforcing the continuity between interior and exterior and enhancing the connection with nature.
The architectural composition, defined by balanced volumes, cantilevered planes, and a carefully studied interplay of light and shadow, lends character and dynamism to the façade. At the same time, the cantilevered infinity pool becomes a sculptural element that frames the views and defines the villa’s unique identity.
| Unit | Baths | Built Area | Plot Area | Price (€) |
|---|---|---|---|---|
| Villa Alhama | 3 | 479m2 | 2775m2 | 2,595,000 |

Please fill the form below and we'll contact you shortly.
Recomend this to a friend, just enter their email below.