| 3 Bedrooms | |
| 3 Bathrooms | |
| 295 m2 Built area | |
| 1,230 m2 Plot area |
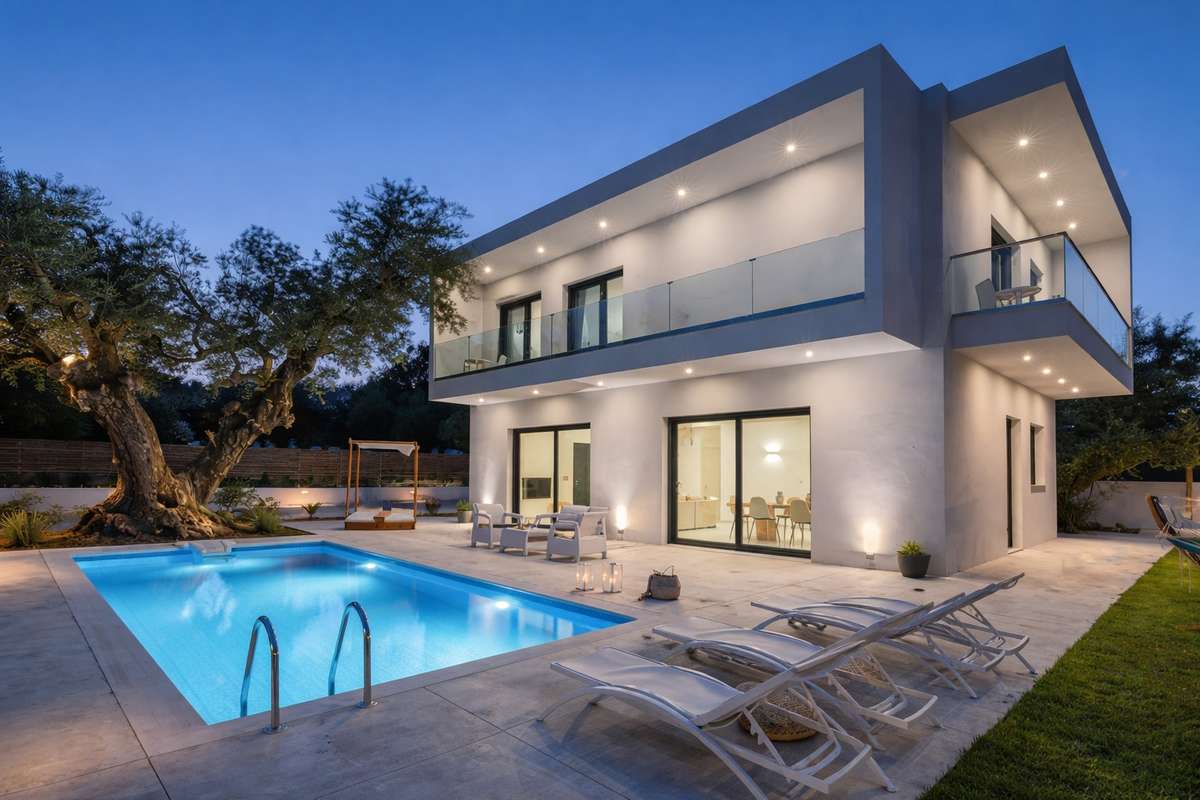
This villa is designed as a high-efficiency Passive House villa that harmonizes contemporary architecture, advanced technology, and bioclimatic principles.
The design concept prioritizes comfort, low energy consumption, and healthy indoor environments, combining modern aesthetics with sustainability.
Its elegant volumes, large windows, and open interiors create a seamless connection between indoor and outdoor living, emphasizing natural light, orientation, and landscape integration.
The property features a total interior area of 295 m², complemented by 25 m² of terraces that allow for enjoying the outdoors and relaxing moments.
The villa is distributed over three levels, thoughtfully designed to optimize comfort and privacy in every space.
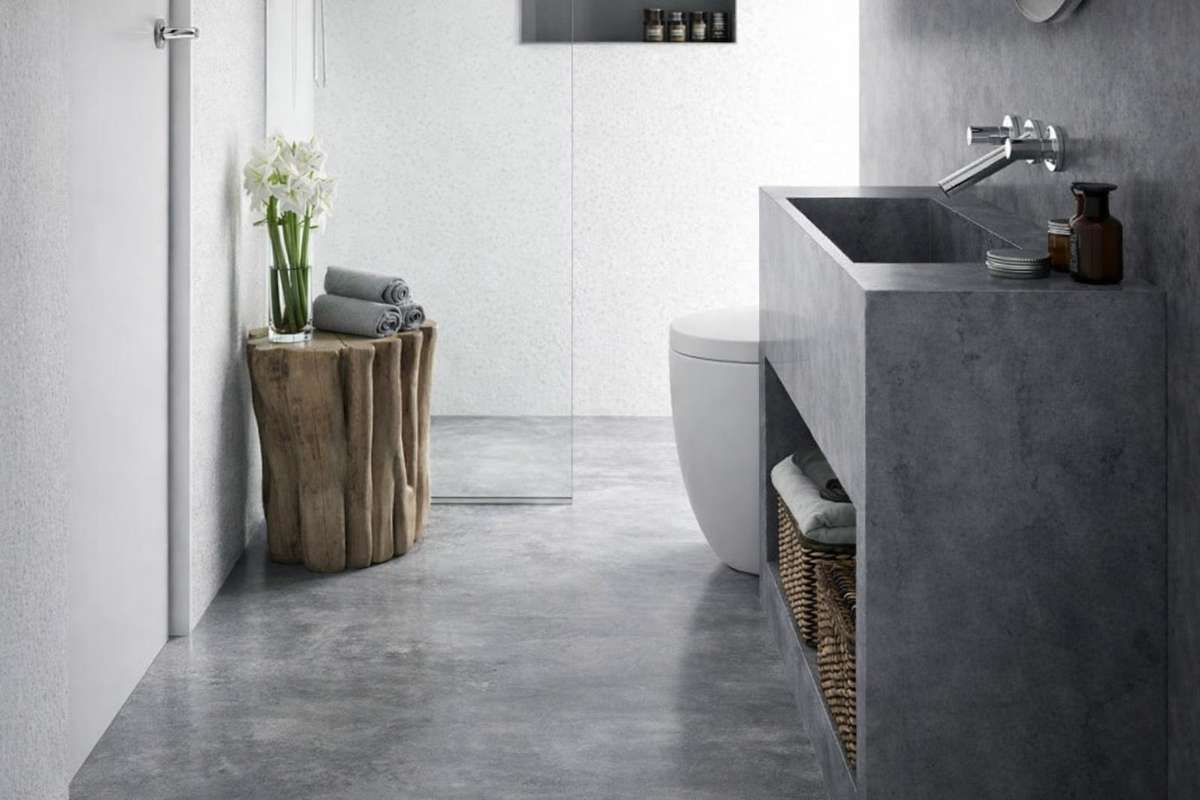
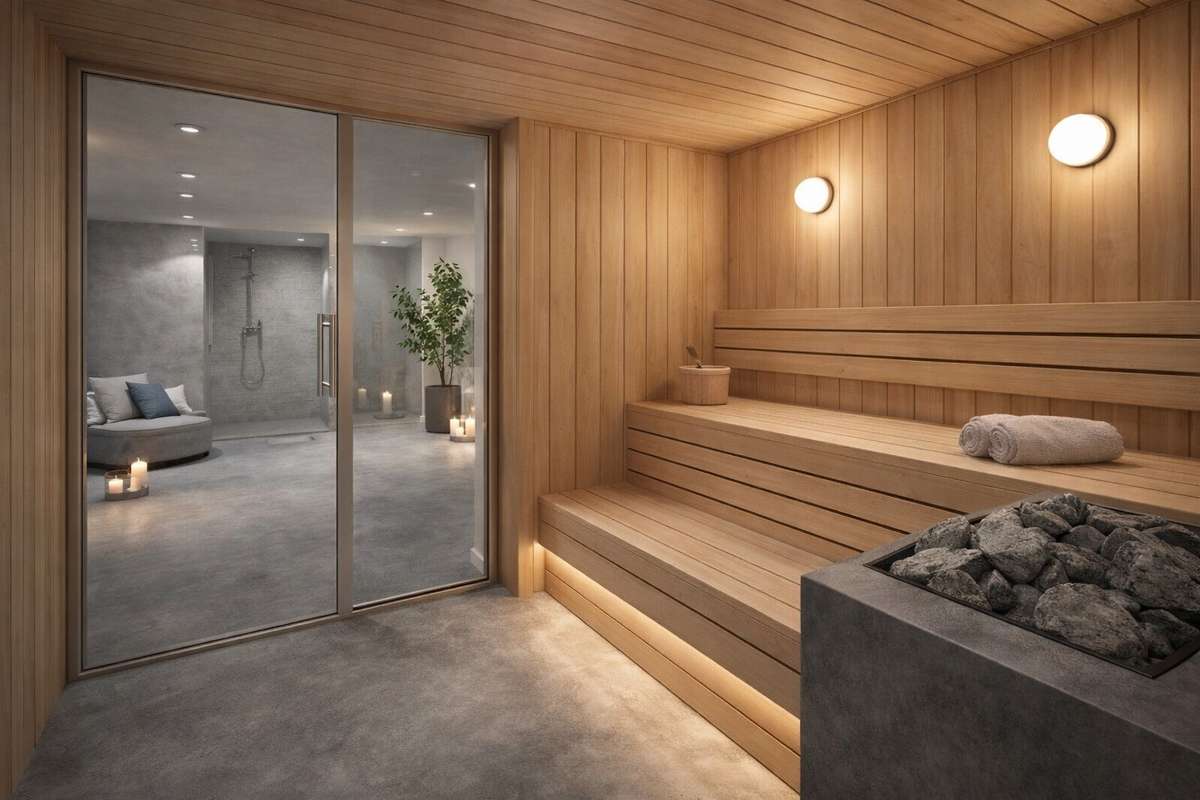
In the semi-basement, with a surface area of 75 m², there is a complete wellness area that includes a sauna and relaxation zone, along with a separate shower and bathroom. This level also offers a spacious multi-purpose room that can be adapted as a gym, cinema room, or private lounge. Additionally, it includes a laundry area, technical room, storage space, and circulation areas.
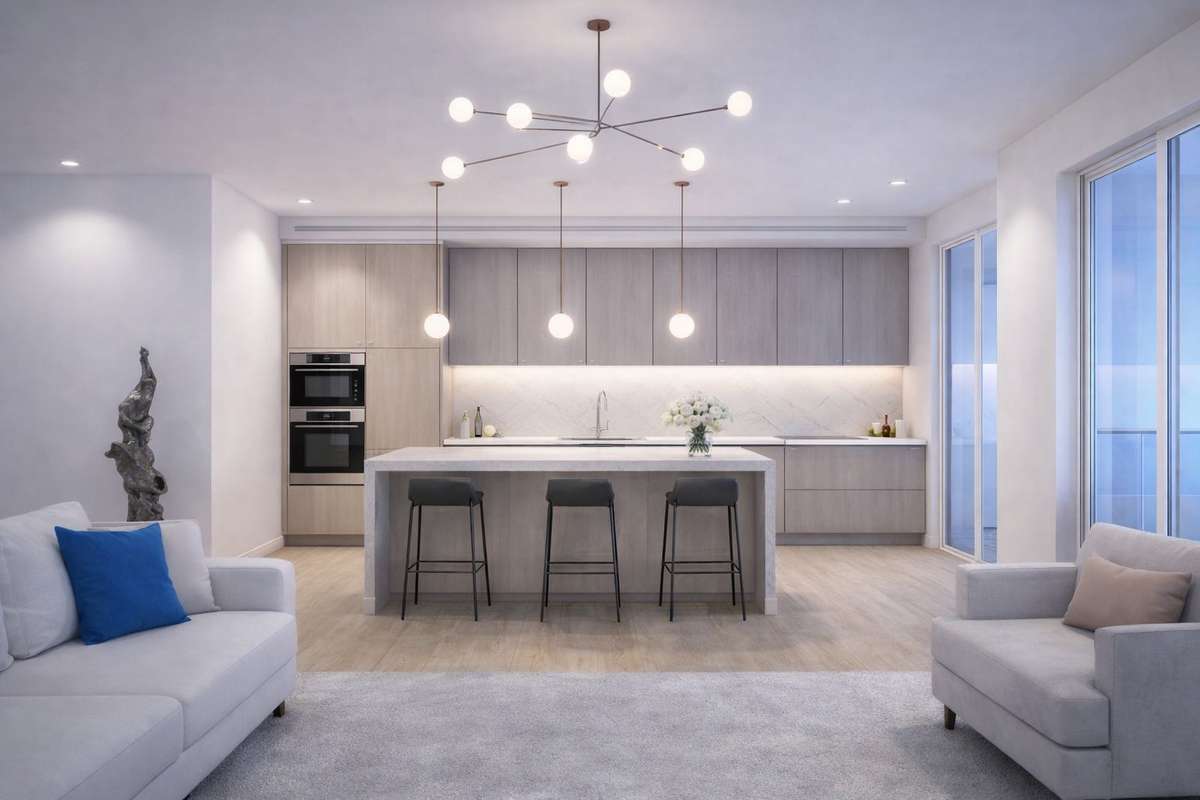
The ground floor, measuring 110 m², is home to the heart of the property: a bright 35 m² living and dining area seamlessly integrated with a modern open-plan kitchen featuring a central island, creating an ideal space for both daily living and entertaining. This level also includes an additional bedroom that can be used as an office or guest room, a full bathroom, and a generous entrance and circulation area.
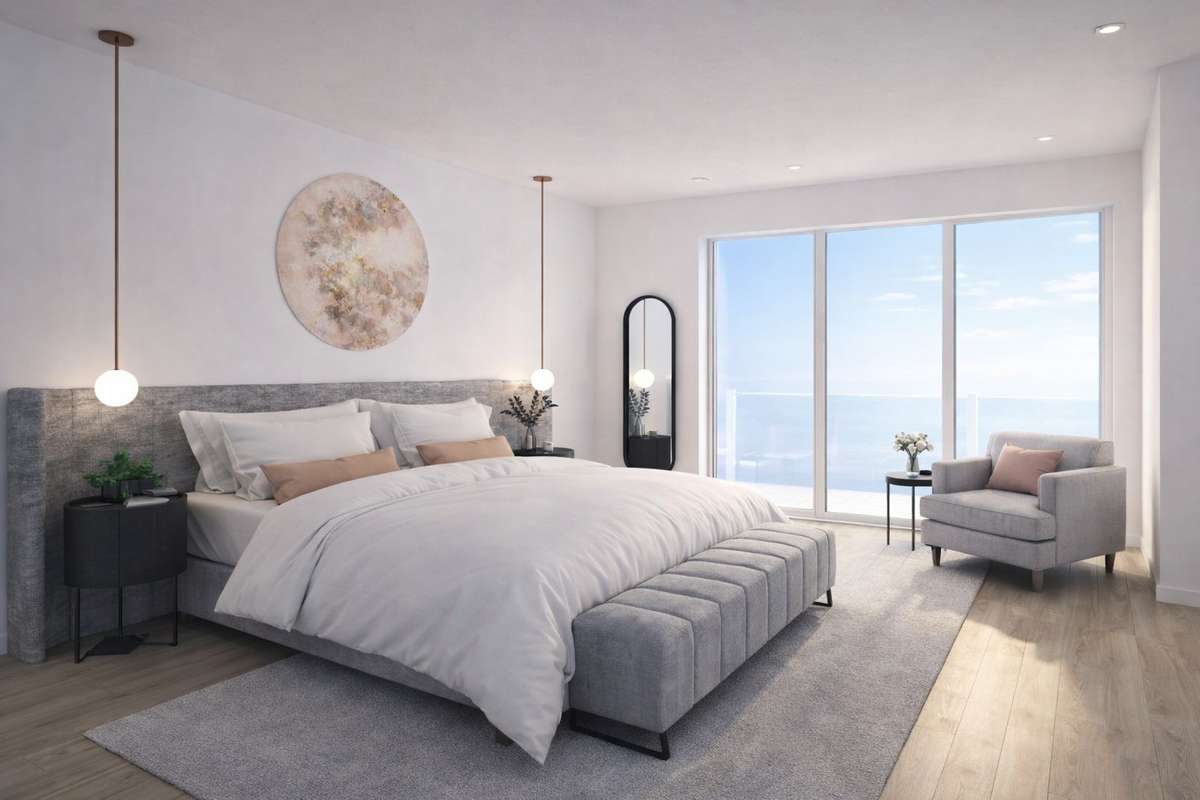
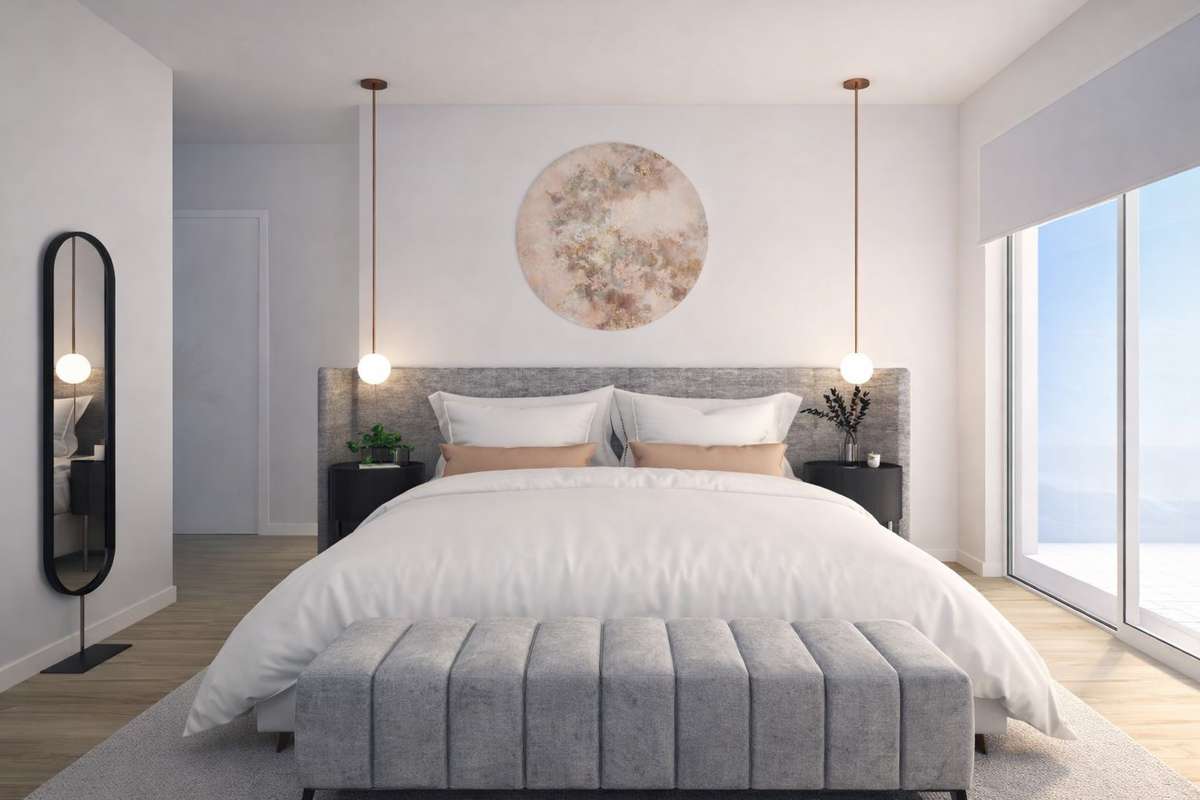
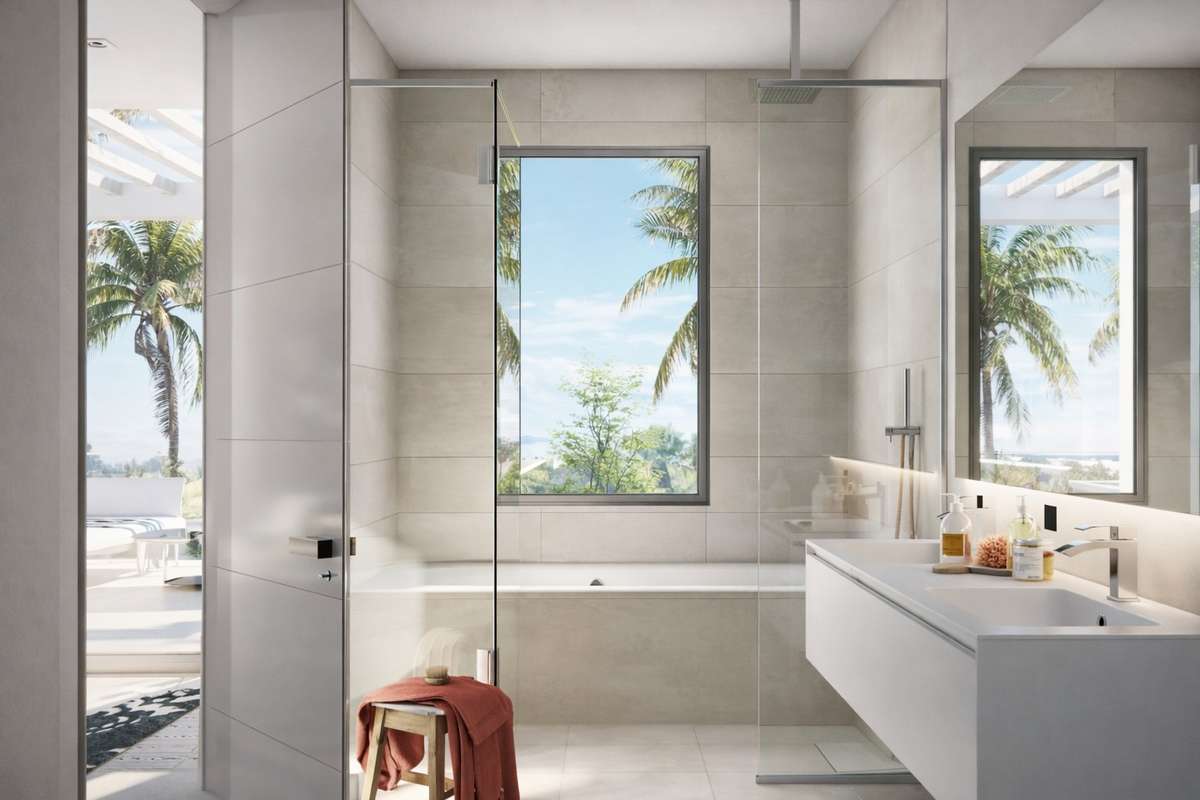
On the first floor, also 110 m², you will find the sleeping area. The master bedroom features a walk-in closet and an en-suite bathroom, offering a private and elegant retreat. This floor also includes two additional bedrooms, a shared bathroom, and ample circulation and storage spaces.
The terraces, totaling 25 m², are divided between a main terrace on the ground floor—perfect for outdoor dining or relaxing—and a private terrace connected to the master bedroom, ideal for starting the day in a მშვიდ environment.
| Unit | Baths | Built Area | Plot Area | Price (€) |
|---|---|---|---|---|
| G.1 | 3 | 295m2 | 1230m2 | 1,650,000 |

Please fill the form below and we'll contact you shortly.
Recomend this to a friend, just enter their email below.